



Save
Ask
Tour
Hide
$349,900
1 Day On Site
9406 Harvest Bay CourtMissouri City, TX 77459
For Sale|Townhouse|Active
3
Beds
3
Total Baths
2
Full Baths
1
Partial Bath
1,908
SqFt
$183
/SqFt
2023
Built
Subdivision:
Sienna Sec 42
County:
Fort Bend
Call Now: (281) 245-7492
Is this the listing for you? We can help make it yours.
(281) 245-7492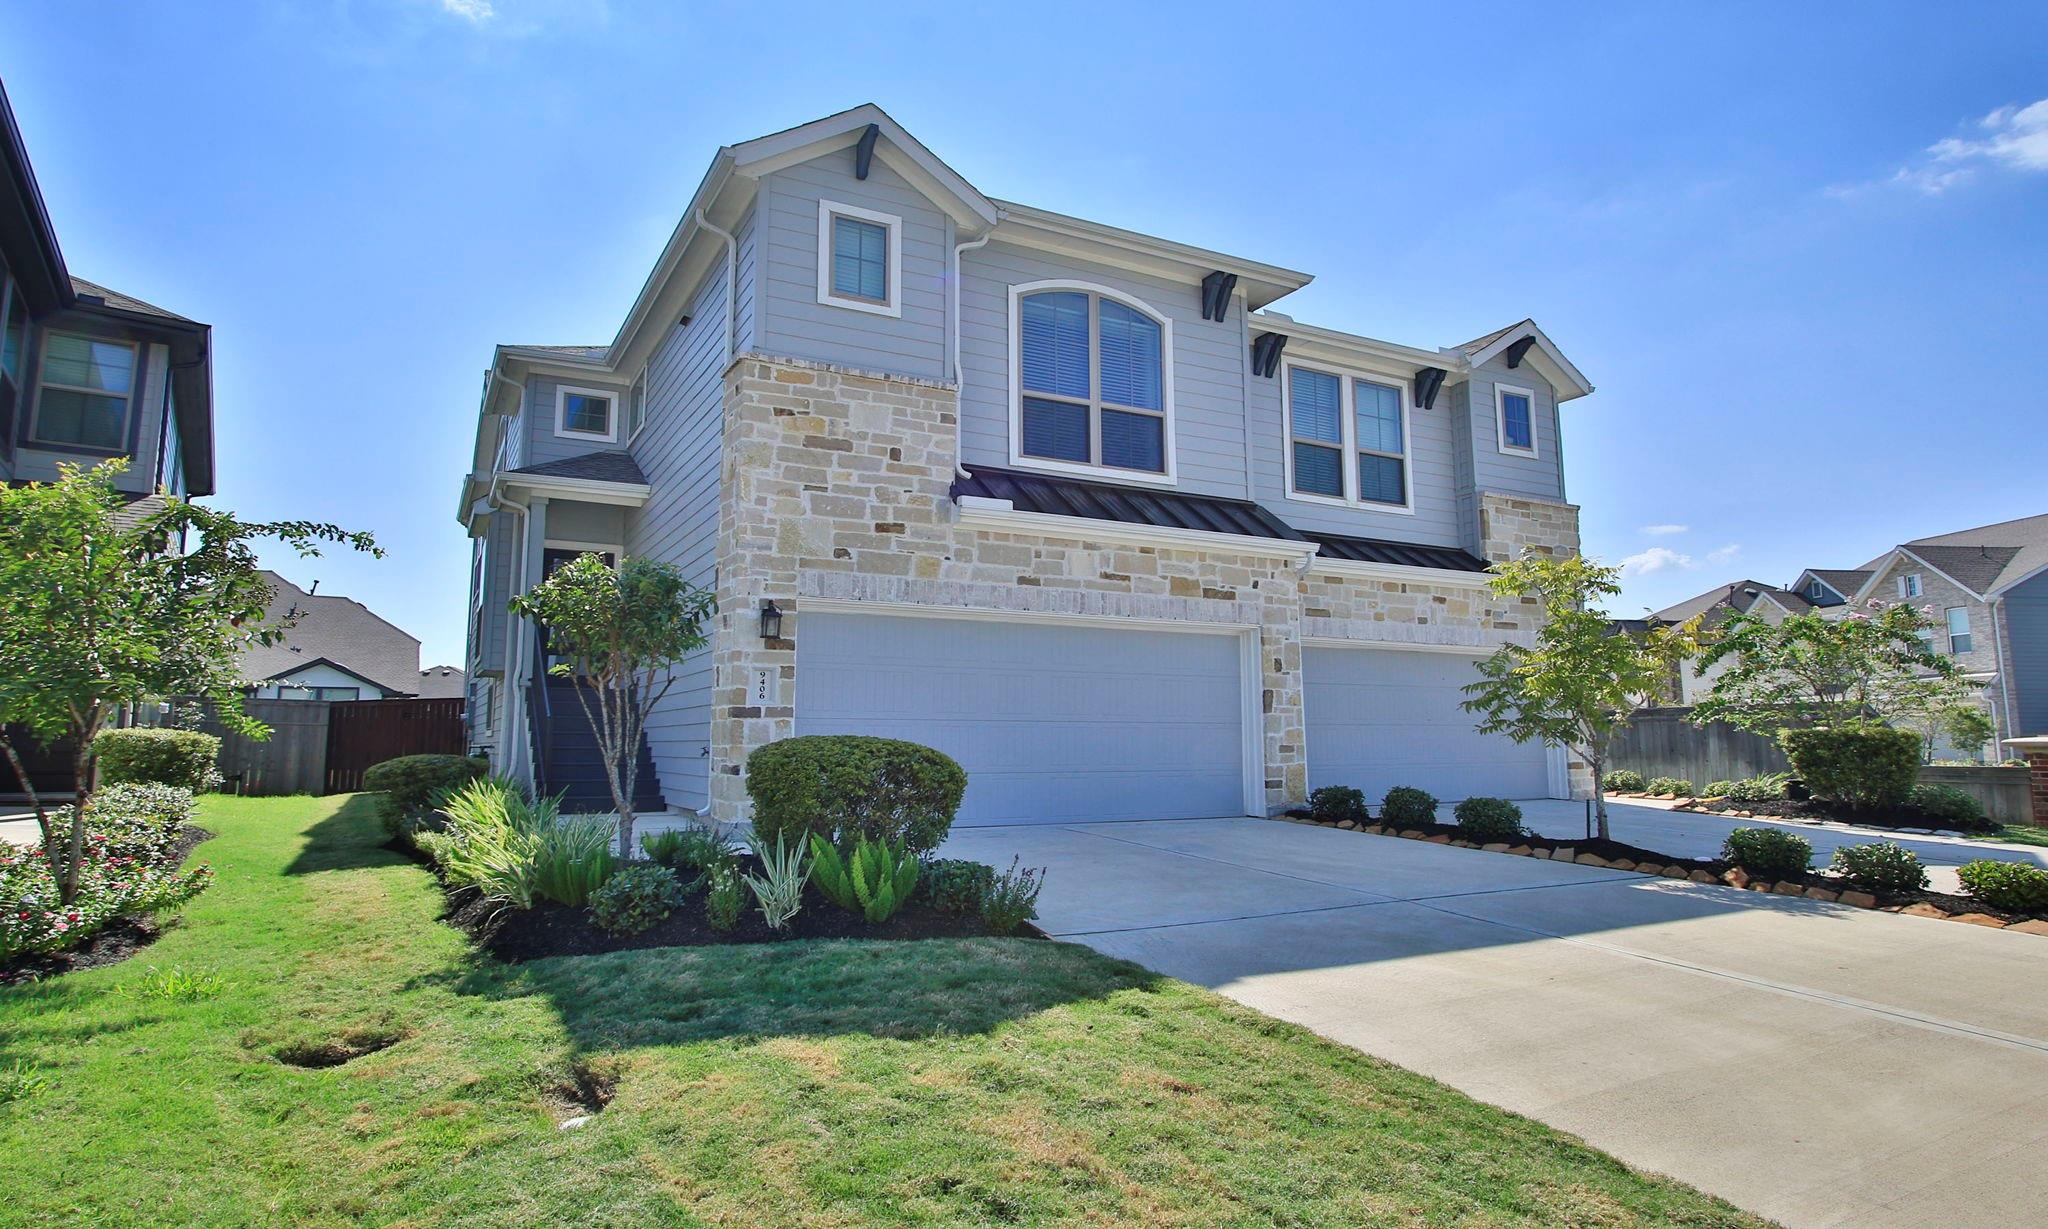
Save
Ask
Tour
Hide
Mortgage Calculator
Monthly Payment (Est.)
$1,596Calculator powered by Showcase IDX, a Constellation1 Company. Copyright ©2026 Information is deemed reliable but not guaranteed.
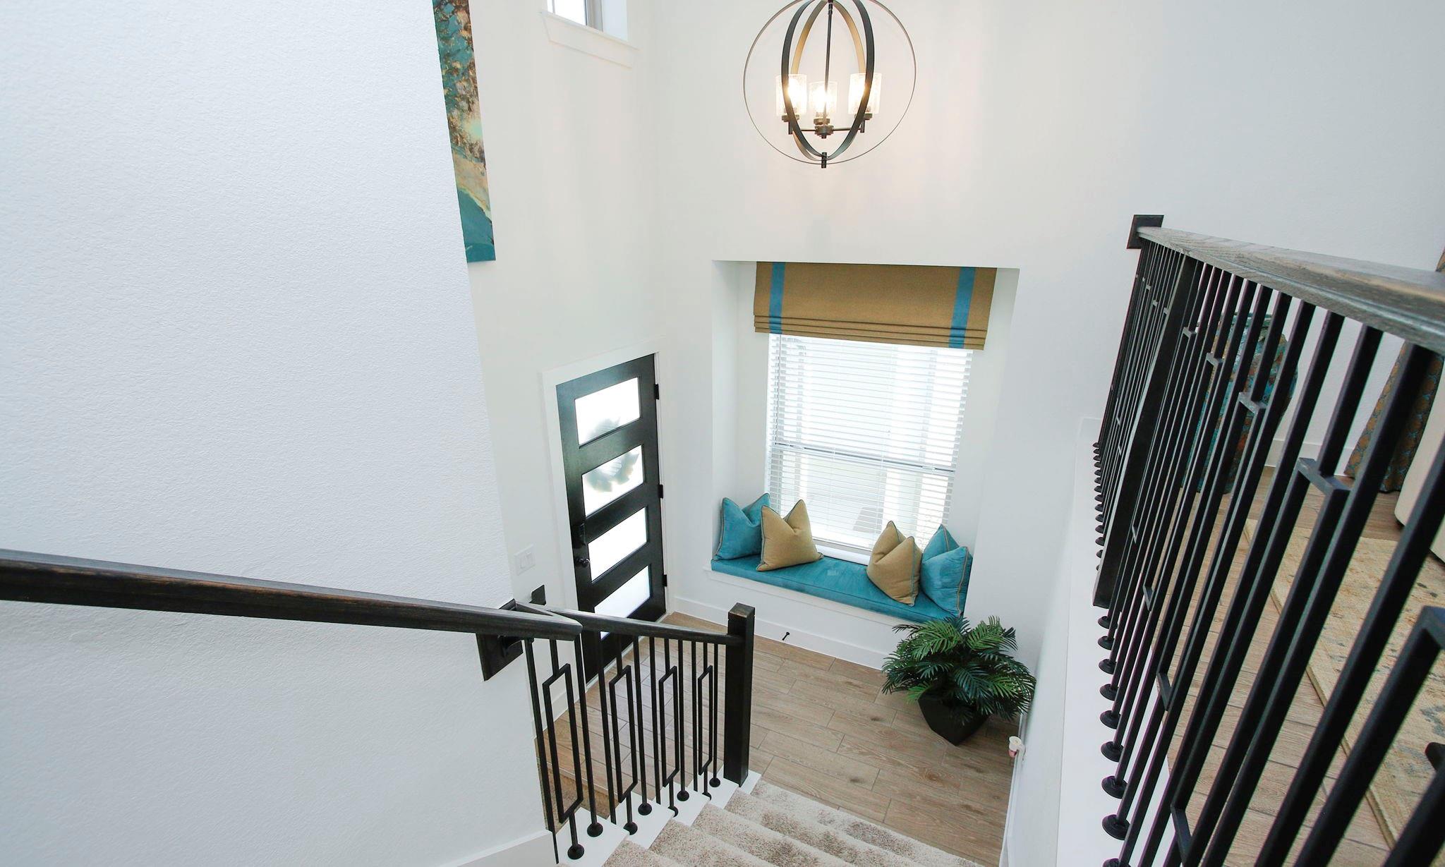
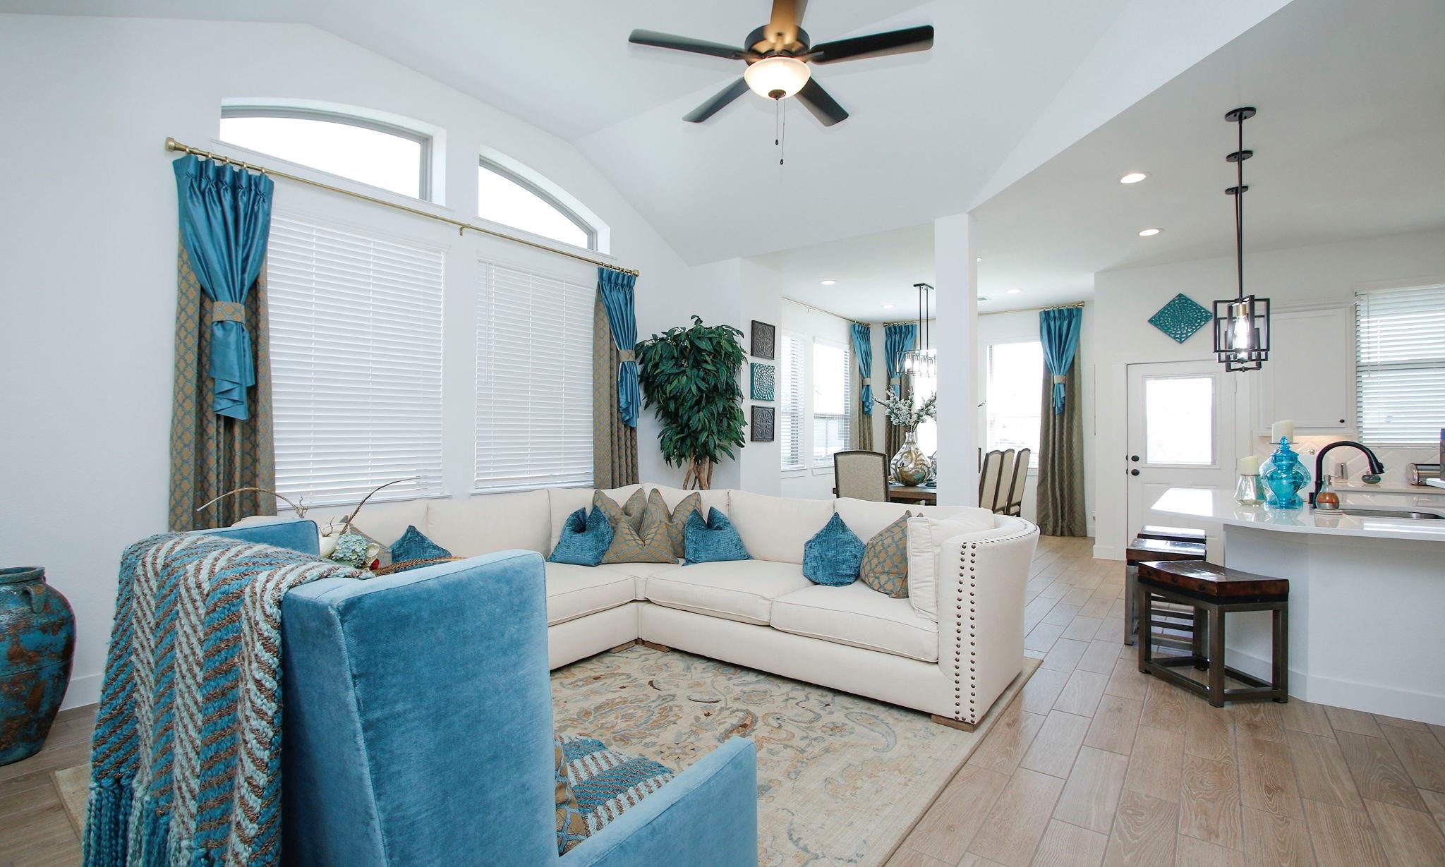
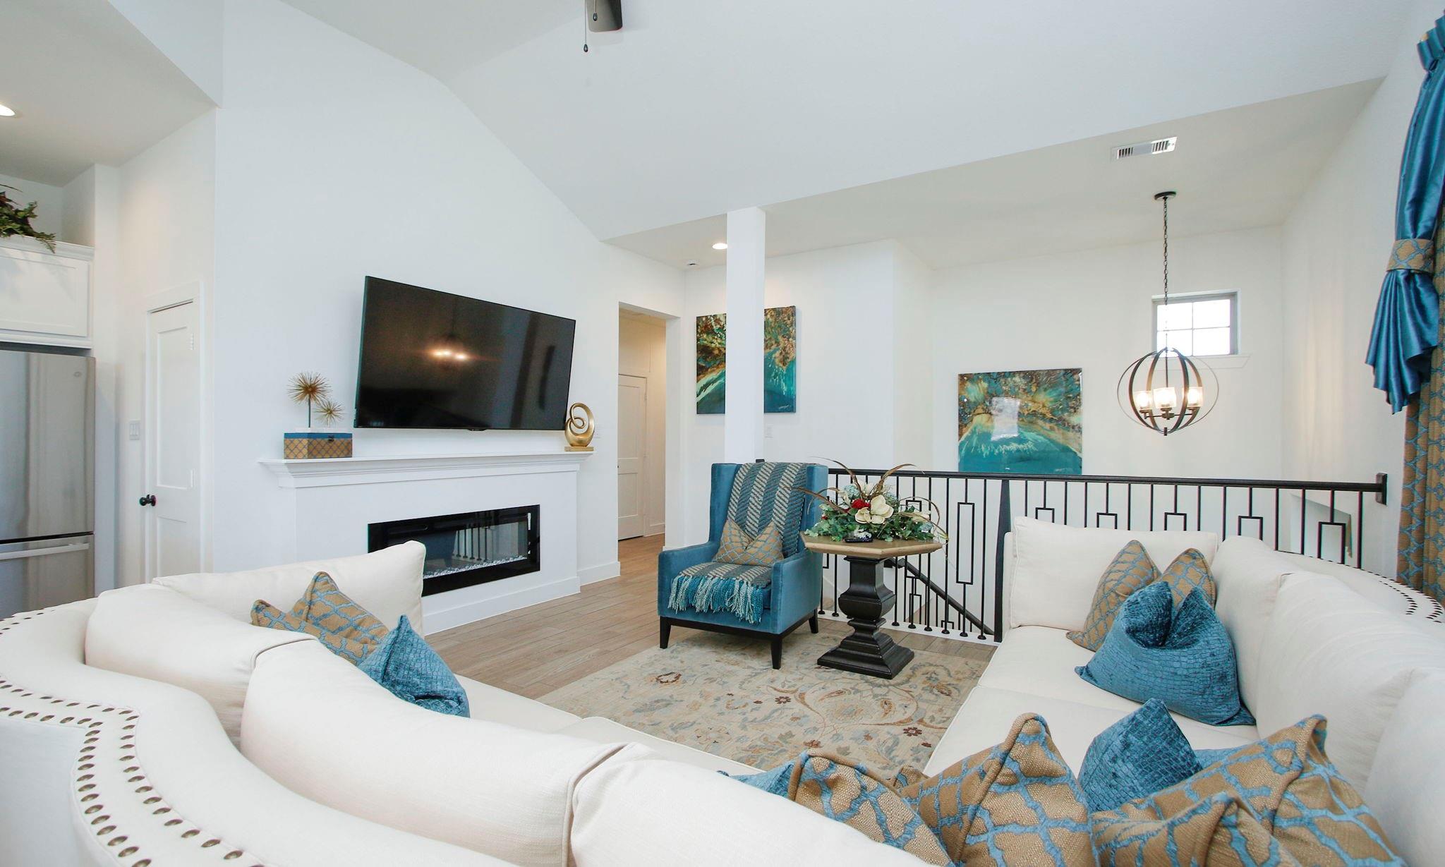
Stunning 3-bed, 2.5 bath, 2-car garage home built in 2023! Features quartz countertops in the kitchen and primary bath, white kitchen cabinets with stainless steel appliances, and tile floors throughout. Open floorplan with electric fireplace and private balcony overlooking a spacious backyard with stained fence. Added features are storage racks in the garage and some custom window treatments included. Home still has a warranty! Close to top rated schools and new Sienna Oaks Amenity Center. Bring your picky buyers!
Save
Ask
Tour
Hide
Listing Snapshot
Price
$349,900
Days On Site
1 Day
Bedrooms
3
Inside Area (SqFt)
1,908 sqft
Total Baths
3
Full Baths
2
Partial Baths
1
Lot Size
0.0947 Acres
Year Built
2023
MLS® Number
45806561
Status
Active
Property Tax
$9,639
HOA/Condo/Coop Fees
$128.58 monthly
Sq Ft Source
N/A
Friends & Family
Recent Activity
| 5 hours ago | Listing updated with changes from the MLS® | |
| yesterday | Listing first seen on site |
General Features
Acres
0.0947
Attached Garage
Yes
Disclosures
Levee DistrictMudOwner/AgentSellers Disclosure
Foundation
Slab
Garage
Yes
Garage Spaces
2
Green Energy Efficient
ThermostatHVACRoofAppliances
Number Of Stories
2
Parking
Attached
Parking Spaces
2
Property Sub Type
Townhouse
SqFt Total
1908
Style
Traditional
Water Source
Public
Interior Features
Appliances
ENERGY STAR Qualified AppliancesDisposalElectric OvenOvenMicrowaveElectric RangeDishwasherRefrigerator
Cooling
Ceiling Fan(s)ElectricZoned
Fireplace
Yes
Fireplace Features
Electric
Fireplaces
1
Flooring
CarpetTile
Heating
Natural Gas
Interior
High CeilingsWalk-In Closet(s)Kitchen IslandPantryDouble VanitySoaking TubSmart Thermostat
Window Features
Window CoveringsLow Emissivity Windows
Save
Ask
Tour
Hide
Exterior Features
Construction Details
Cement SidingStone
Exterior
Balcony
Lot Features
Back Yard
Roof
Composition
Windows/Doors
Window CoveringsLow Emissivity Windows
Community Features
Association Amenities
Basketball CourtClubhouseFitness CenterGolf CourseParkPicnic AreaPlaygroundPoolTennis Court(s)Trail(s)Recreation FacilitiesSport Court
Association Dues
1543
Community Features
ClubhouseGolf
Financing Terms Available
CashConventionalFHAVA Loan
HOA Fee Frequency
Annually
MLS Area
38
School District
19 - Fort Bend
Schools
School District
19 - Fort Bend
Elementary School
Alyssa Ferguson Elementary
Middle School
Thornton Middle School (Fort Bend)
High School
Almeta Crawford High School
Listing courtesy of Prosperity Realty Group [email protected]
IDX information is provided exclusively for consumers’ personal, non-commercial use. It may not be used for any purpose other than to identify prospective properties consumers may be interested in purchasing. This data is deemed reliable but is not guaranteed accurate by the MLS.
Data provided by HAR.com © 2026. All information provided should be independently verified.
IDX information is provided exclusively for consumers’ personal, non-commercial use. It may not be used for any purpose other than to identify prospective properties consumers may be interested in purchasing. This data is deemed reliable but is not guaranteed accurate by the MLS.
Data provided by HAR.com © 2026. All information provided should be independently verified.
Neighborhood & Commute
Source: Walkscore
Disclosure: Community information and market data powered by Constellation Data Labs. Information is deemed reliable but not guaranteed.
Save
Ask
Tour
Hide
Did you know? You can invite friends and family to your search. They can join your search, rate and discuss listings with you.